To Hopkins Architects' Wellcome Trust building in Euston Road for the launch of the latest book of their work, Hopkins 3. Their Wellcome client introduced the evening with unreserved praise for a building now nearly ten years old that still looks as as good as new (partly due, I learn later, to Wellcome's luck or wisdom in retaining long serving staff who look after and run the building as it was meant to be looked after and run - something that is not as common as it should be).
The quality, consistency and rigour of the architecture in the book, from the Wellcome building to the Olympic Velodrome - taking in along the way a surprisingly diverse range, including small country house interventions and cricket stands in India along with the better known known projects - is entirely unmatched by any other UK practice over that period. Of course Hopkins have been fortunate in the quality of their list of major institutional clients with an interest in building properly and for the long term - not least in a sequence of university projects on the Eastern seaboard of the US. The budgets evident in most of the work will be envied by many architects who read the book - while a big budget is neither a necessary nor a sufficient condition for great architecture, it certainly doesn't do any harm.
The built results mostly look effortless - we can be sure they weren't.
Friday, 22 March 2013

Thursday, 21 March 2013
MIPIM - better to hold it in Brighton?
Reflections on return from MIPIM, the annual European property fest in Cannes.
Like so much that happens in the world of property, there is plenty that is reminiscent of Alice in Wonderland...
The event takes place in 'the bunker', a giant, generic exhibition space which in spite of being on the shores of the Mediterranean, might as well be the NEC or Excel once you are inside it.
Architects spend their time trying to attract the attention of developers, who are looking the other way because they are trying to attract the attention of investors, who may be more interested in countries that encourage you to build things rather than giving you a hard time....
Several thousand delegates from the UK attend, and tens of thousands from the EU, Eastern Europe and elsewhere - but one suspects the interactions between Brits and continentals are pretty limited. Most of the UK action is in the 'London stand', actually a standoffish tent separate from the bunker.
The London stand has a great buzz - the Paris equivalent had nice drawings and models but no people, and it felt as if tumbleweed might take over. For those involved in London projects, MIPIM is a chance to see more people from the development world in one place at one time than you would ever get in London.
But... this is the age of the staycation, and the rediscovery (by the chattering classes) of the delights of the English coast. Our food is as good as the food in France. We have our own ghastly bunkers that you can get to by train.
MIPIM, for UK property at least, would work better at home.
MIPIM, for UK property at least, would work better at home.
Specifically, it could work in Brighton. Brighton has its own horrible conference centre - plans to renew it seem to be on hold, but if they got on with it and added some decent exhibition space, it would be a bigger draw than Birmingham or Newham. It has the grand seafront hotels already. And it's a great deal easier to get to.

I like fish and chips just as much as oysters - and the merry-go-round would be much the same as this one on the Croisette...
Monday, 4 March 2013
Room at the top
The London Plan tells us to optimise the use of land, and residential densities. It also tells us to conserve and make use of 'heritage assets'. This project in Banner Street (EC1) is a built case study of what happens when you try do both at once.

All very polite and neutral, to 'respect the character' of the old facade. (Depending on who did it, the architects may well have used the word 'palimpsest', inaccurately, in making the case for it.)
In Moscow, in new building projects as in other respects, they are a bit more gung ho:

Not exactly refined, but entirely in the spirit of modern Russia.
More homes are needed in London, and one way of providing them is to build on top of existing buildings a lot more than we do. As the above examples show, this doesn't need to be limited to the cautious set-back single extra floor, justified on the grounds that 'you'll never notice it'.

In Shoreditch, the Hackney planners are to be congratulated on being persuaded by Duggan Morris's interesting looking scheme (above - photo credit Jack Hobhouse), now on site, to add a further three storeys to a three storey building in Curtain Road. A two or three storey building in central London is not optimising the use of land.
Westminster City Council have woken up to the fact that many residential areas of the centre of London now resemble a ghost town out of office hours, with crazily expensive flats and houses, owned by people who live somewhere warmer, being treated as assets rather than homes. This is partly a result of the rationing of the supply of homes. We should be encouraging people to add a floor or a few floors to every building in London that could take them, rather than preventing them.

All very polite and neutral, to 'respect the character' of the old facade. (Depending on who did it, the architects may well have used the word 'palimpsest', inaccurately, in making the case for it.)
In Moscow, in new building projects as in other respects, they are a bit more gung ho:
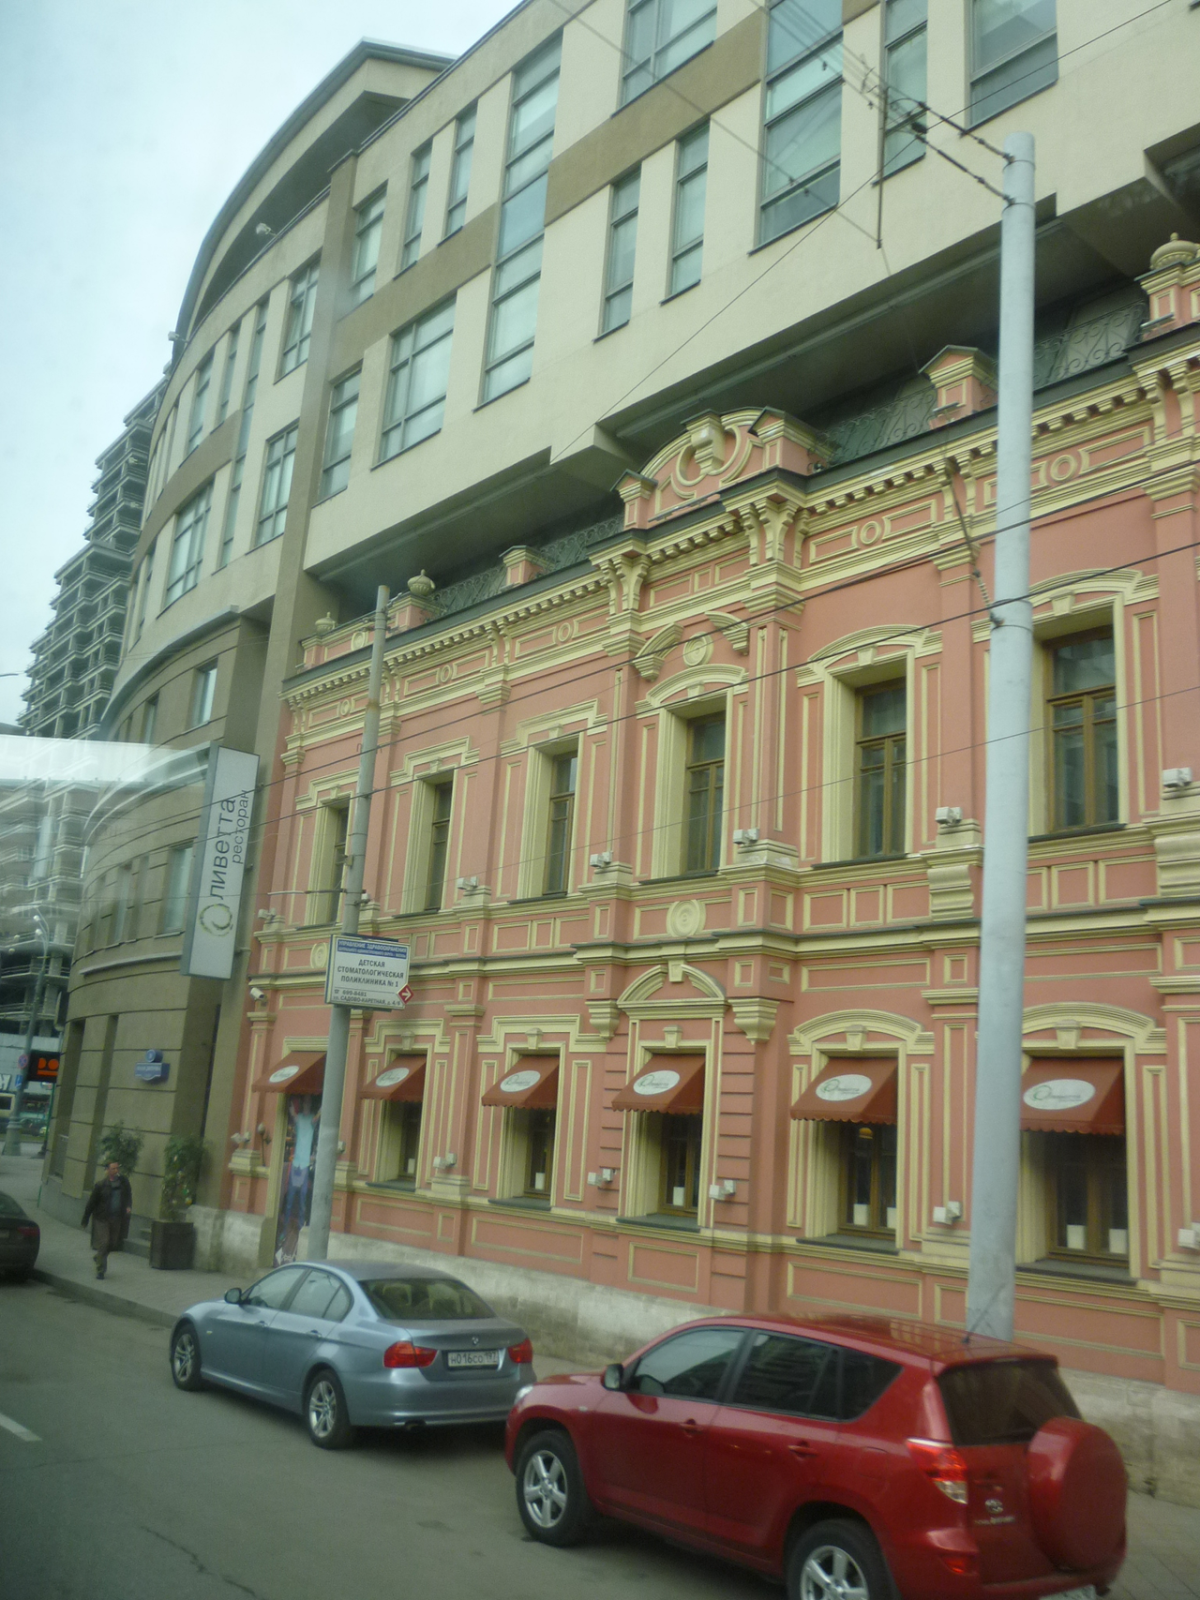
Not exactly refined, but entirely in the spirit of modern Russia.
More homes are needed in London, and one way of providing them is to build on top of existing buildings a lot more than we do. As the above examples show, this doesn't need to be limited to the cautious set-back single extra floor, justified on the grounds that 'you'll never notice it'.

In Shoreditch, the Hackney planners are to be congratulated on being persuaded by Duggan Morris's interesting looking scheme (above - photo credit Jack Hobhouse), now on site, to add a further three storeys to a three storey building in Curtain Road. A two or three storey building in central London is not optimising the use of land.
Westminster City Council have woken up to the fact that many residential areas of the centre of London now resemble a ghost town out of office hours, with crazily expensive flats and houses, owned by people who live somewhere warmer, being treated as assets rather than homes. This is partly a result of the rationing of the supply of homes. We should be encouraging people to add a floor or a few floors to every building in London that could take them, rather than preventing them.
Thursday, 28 February 2013
At the Crystal
Wilkinson Eyre's Crystal sustainability centre in the Royal Docks is worth a visit (or actually I would say ** vaut le détour rather than *** vaut le voyage) - especially while you can still get there by the Emirates Air Line cable car over the Thames, also well worth doing in its own right, and worth doing soon before they take it down and relocate it to an Alp - since user numbers are plummeting, and it seems to be used only by tourists.

This example of the Architecture of Funny Shapes does however share a difficulty that occurs in many more straight-down-the-line modernist projects - that of making it clear where the front door is. The newsagent-style sandwich board seen in the photo above, not I think designed by Wilkinson Eyre or included in the original specifications, reads 'Welcome' - a polite way of saying 'Entrance this way'.
You don't have this kind of difficulty spotting the front door at the National Gallery. On the other hand, if you're pushing a baby buggy, you can't get to the front door of the National Gallery (yes I know there are other ways in, but I like the one in the middle) - whereas at the Crystal there is no problem once you have found it.
So maybe not everything is going to the dogs.
Monday, 25 February 2013
Why buy a well planned home when you can have one that looks normal?
The quality of architecture is usually all of a piece - the awful-looking bog standard homes available everywhere are usually badly planned as well.
A review by Rowan Moore in yesterday's Observer featured new houses at Harlow by Alison Brooks, which looked interesting and sounded as if they had had more thought put into them than most. Referring to planning minister Nick Boles' stated wish to improve on the 'pig ugly' housing that homebuyers are normally offered, the review points out that well-designed housing like this is mainly about providing practical, liveable homes, and that architects as much as anyone else prefer to avoid discussions of difficult words like 'beauty' - 'some will find these houses beautiful, some not... but looks are not the main point.'
The point, surely, is that while the offerings of many volume housebuilders are indeed pig ugly, good projects such as this one at Harlow, by skilled, prizewinning architects, tend to look interesting rather than beautiful - and they are also quite likely, as these do, to look enigmatically 'different' (or 'Other') - in a way that the housebuilders' commercial directors are likely to feel will actually put off some of their buyers, depending on the likely demographic. They know the pig ugly stuff sells (only, in fact, because supply is rationed, but that's another story).
It takes a skillful architect to design a decent house layout within the minimal floor areas offered in this country - and a persuasive one to get the housebuilder to dump the default layouts 'based on something someone designed in 1958' that Alison Brooks rightly bemoans. But on the whole, an architect worth their salt won't be content with sorting out the practical stuff without also leaving their personal mark on the looks of the thing - it is a complete package that is on offer. Here at Harlow, the result is definitely a something rather than a nothing - but not one that every Essex buyer would be comfortable with.
Francis Bacon (the seventeenth century one) wrote 'Houses are built to Live in, and not to Looke on; Therefore let Use bee preferred before Uniformitie, Except where both may be had. Leave the Goodly Fabrickes of Houses for Beautie only to the Enchanted Pallaces of the Poets, Who build them with small Cost.' This Elizabethan politician's view persists virtually unchanged, four centuries on - albeit expressed today sourly, rather than wittily - in the views held by most politicians (e.g. Mr Gove), civil servants and housebuilders in our new Elizabethan age.
Nick Boles is out on a limb. His call to arms is made even less likely than one might hope to be effective because today's architects, unlike Bacon's contemporaries, do not for the most part think that beauty is really the aim of architectural design. The minister might be better advised to complain about the fact that many new homes are badly planned, and take little account of how family life has changed since 1958 (as well as being pig ugly).
Good housing design is the whole package - not Beautie only. The houses that have been thoughtfully planned - in respect of everyday things like proper provision for multiple recycling bins for example - nearly always look better too.
Monday, 4 February 2013
Is this what you want? - a blunt instrument from the nimby toolkit

This
flyer seen on a recent trip Brussels appears to be a protest about some
planned new buildings. Presumably the
buildings won’t actually be bright red, though.
The ‘protest montage’ is a now familiar ploy of those who oppose projects. Every effort is made to make schemes look as daft and offensive as possible (equal and opposite, of course, to the efforts of the promoters, which can be equally misleading). The technique was used in London by opponents of the alleged ‘steel and glass tower blocks’ that Richard Rogers planned for the Chelsea Barracks site (for which read: ten storey buildings much the same height as nearby 1930s mansion blocks, with big windows made of that futuristic material ‘glass’ because even rich people deserve daylight).
The ‘protest montage’ is a now familiar ploy of those who oppose projects. Every effort is made to make schemes look as daft and offensive as possible (equal and opposite, of course, to the efforts of the promoters, which can be equally misleading). The technique was used in London by opponents of the alleged ‘steel and glass tower blocks’ that Richard Rogers planned for the Chelsea Barracks site (for which read: ten storey buildings much the same height as nearby 1930s mansion blocks, with big windows made of that futuristic material ‘glass’ because even rich people deserve daylight).
I
don’t know who started all this, but the architect planner Thomas Sharp was
certainly at it in his 1968 book Town and
Townscape.

These intriguing images of
an abandoned scheme for university buildings in the centre of Cambridge, images which
Sharp prepared and described as not showing ‘any actually proposed
architectural treatment’, can be compared with the real designs of Lasdun (whom
Sharp, oddly, cannot bring himself to name in his book). A provocative photomontage provided by Lasdun
himself can be found in William Curtis’s monograph. While the his scheme for the New Museums site (where the buildings by Arup Associates are today) is pretty shocking to
today’s sensibilities, they look absolutely nothing like the banal blocks in Sharp’s
drawing, being highly articulated into vertical components, like a compressed and over-energetic
version of Kahn’s Philadelphia laboratories, to achieve a rich skyline which
clearly echoes the older buildings in the foreground – an approach more
explicitly responsive to context than many similar projects of that period – including some of Lasdun’s that were built.
Wednesday, 23 January 2013
The future of cities
To the
Gallery at Cowcross Street for an evening of thought-provoking
talks, organised by Farrar Huxley Associates, on ‘The future of cities’.
They
brought home just how useless we are at ‘planning’ (in the sense found in the
dictionary, rather than the rather different sense we all use when we are down
at the council planning department).
Ken
Webster of the Ellen Macarthur Foundation, Kayla Friedman, and ‘rational optimist’
Kelvin Campbell of the Smart Urbanism Alliance presented a series of challenges
at difference scales of time and space that all posed questions of ‘top down vs.
bottom up’ in planning for the future of the city.
Two contrasting
big topics that stuck in the memory after the event were:
·
Global
energy supplies will run out and no one is getting to grips with it (the scary
scenarios are presented in David Mackay’s Sustainable Energy without the Hot Air). The Ellen MacArthur Foundation promotes
the Circular Economy as one way out.
·
Big
urban design /masterplanning is dead and incremental, bottom up intervention is
the answer for the age of austerity.
While I
might just buy buy Kelvin Campbell’s examples of self-organising squatter
settlements as good bottom-up models (though Prince Charles’ support for
them makes me suspicious), I don’t buy the extension of this line of thought
closer to home to suggest that the unplanned, unregulated ‘beds in sheds’ bottom-of-garden
homes that have sprung up in tens of thousands in outer London locations far
from the chattering classes such as Barking and Southall, might be just as
admirable a model.
Planning
in its origins was meant to address basic needs and problems – public health,
sanitation, decent homes, not living next to a glue factory or a car breakers
etc. Once those basic problems were more
or less sorted, we got mission creep, and ended up with a system that opines on
what your windows will look like. Similarly, since no one knocks down nice old
buildings any more, conservationists move on to stopping people building new
things near nice old buildings.
The effort
put in to ‘planning’ (starting with the Government, who are the really
important planning authority) is inversely proportional to how much things
actually matter. Very little effort into securing future energy supplies so
that our grandchildren do not end up like extras in ‘The Road’; middling effort
into checking whether people are being housed in homes fit to live in; and lots
of effort into stopping developers building (at a time of housing shortage) new homes that are a few metres
higher than the neighbours would like to see.
I did,
however, very much buy Kelvin Campbell’s maxim ‘incentivise the fine grain’ –
that really would be a useful task for the planners.
Subscribe to:
Posts (Atom)

 Posts

