Thursday, 2 October 2014

At Dunkerque: Lacaton and Vassall's FRAC and the 'quartier excentric'


Dunkerque - half an hour from Calais, and though a historic port, almost entirely rebuilt after (Allied) bombing in the Second World War - had more going for it than I expected.


Just east of the docks (and just west of the sandy beaches from which over 300,000 troops of the British Expeditionary Force were evacuated in 1940) is Lacaton and Vassall's recently completed FRAC gallery.  The south part, a redundant dockyard building on a heroic scale, is a giant shed, made sound but at present left largely empty, enclosing a single interior volume; to the north, its new conjoined twin, to the same profile and dimensions, clad in corrugated polycarbonate, houses a regional contemporary art gallery.  In the foreground in the photo above, under construction, a new pedestrian bridge will connect to the shore on the other side of a canal.


Lacaton and Vassall's building is excellent - spatially rich, with great views out to sea and along the coast from the upper levels, and clever in its deployment of cheap materials and simple details to make something strange and memorable. 

Not far away was some new  housing in a docklands regeneration area that, at least as seen from the outside on a brief visit, put most of our equivalents to shame...


A bit eccentric, perhaps - but not as much as the 'quartier excentric', an area of 1920s housing in Dunkerque's southern suburbs, the brainchild of local 'maçon, artiste décorateur, inventeur', François Reynaert, a peculiar collection of terraced houses each 'pimped' in an individual manner, many vaguely moderne or art deco, with varying degrees of skill and success; adding up to a sort of amateur league Weissenhofsiedlung. Parts of the area are now gently decaying, but with enough evidence of gentrification for it to seem that the houses, which I think are listed, have a viable future; and indeed some empty corner plots have been filled recently with fancy modern villas. 


The catering offer at FRAC is rudimentary - the icing on the cake in Dunkerque came in the form of a great menu-express lunch at the jolly and friendly La Cambuse bar-restaurant, in an unprepossessing and hard to find spot behind the Port Museum.

Dunkerque, close to Calais, is well worth a detour if you have any spare time on a trip via the Channel Tunnel. 

Wednesday, 17 September 2014

East London's Oval

All over inner East London are sites and areas that remain stubbornly resistant to improvement. Several stretches of Hackney Road looks as if they are recovering from some kind of disaster - sites have decayed steadily over the last thirty or forty years, resisting the tide of gentrification (or renewal, take your pick) that has gone on all around.


Between the east end of Hackney Road and the Regents Canal is an extraordinary area called The Oval. This is the relic, or rather trace, of a housing development laid out in the nineteenth century as two crescents of terraced houses facing each other across a small oval-shaped green, yards from the Regents Canal which was built in the same period.

Today all that remains is the plan form, apparent both in the shape of the central space, occupied by cars tidily parked within the oval kerb in the photo above, and the line of the frontages of the surrounding buildings on either side, now a motley collection of run down, low grade light industrial buildings together with one, apparently abandoned, construction site.

The open space is protected by the London Squares Preservation Act; and the space, but not the buildings, is in a conservation area. 

The area has been allocated for redevelopment by the local authority, Tower Hamlets, but what prospect is there of anything happening? And if anything does happen, what prospect is there of it happening to a coherent pattern, which is what is needed.  Virtually none on both counts, would be my guess. 

Another guess is that there are lots of individual freeholds.  Hope value is presumably high for landowners, but yards from a regeneration (/gentrification) hotspot like Broadway Market, nothing happens - except for one site, and even that seems to have got stuck halfway through -  and a blot on the landscape sits there decade after decade.  

In the ghastly Newspeak of heritage policy, there is some 'heritage significance' that could be 'better revealed' here.  Or in English: the best thing to do would be to build a matching pair of crescent shaped buildings, bigger than the nineteenth century ones to suit modern densities, facing each other across a green, and with views of the canal - the Victorian Oval reinvented for twenty first century London.   If I hadn't just read The Banned List, I'd ask - what's not to like? 

A case for some sort of public agency (best not Tower Hamlets, probably) to undertake land assembly, if ever there was one - along the lines promoted fifteen years ago by the Urban Task Force. Remember that?  

Or if that is a bit interventionist for present political tastes, could it be possible to devise an incentive for landowners to cooperate in a coherent joint venture that is hard to resist?  


Tuesday, 12 August 2014

London's pressing need for parks


London badly needs more housing, but it also needs more parks, particularly where large new areas of high density housing are proposed.  This is one of several pressing practical matters that appear to take second place to consideration of the beauty of the city's skyline - which is important too - when the question of tall buildings is discussed. 

Here is a piece I wrote for the Architects' Journal on this subject, published in the 18 July 2014 issue.

......

London’s ‘tall building problem’ is more to do with planning and urban design than architecture; and for residential towers, but also for office towers, the problem is more to do with density, plot ratio and over-congestion of built form than it is to do with height per se.  We want our city to look beautiful, but we also need it to work in a civilised way, and for that we need public space as well as buildings – public space that is not being delivered in most of the tall building projects currently proposed.

In Marsh Wall / South Quay on the Isle of Dogs, there is massive development pressure, and very dense and tall residential projects are coming forward on a plot by plot basis, in the absence of any overall plan.  At Nine Elms, where there is similar development frenzy, the problem is just as bad. 

There are no clear overall masterplans for these areas, and only the sketchiest of planning frameworks to guide even those who are minded to take a collaborative approach.  And because proposals are coming forward concurrently, there is no mechanism for showing what they will look like as a group of projects, let alone for assessing the consequences.  Designs for each site are prepared on the basis of what may be vague or rapidly changing information, or no information, about massive schemes on immediately adjacent sites.
It is the visual consequences of this lack of planning that have attracted much of the attention. There has been less focus on the practical problem of how public open space can be delivered within this free-for-all.  With fragmented ownerships and competing interests, there is no mechanism for providing public space of any substance.  In areas where very dense developments with very tall buildings are proposed, the provision of significant, usable open space should be part of the package.  

At Nine Elms, development has come forward in the context of a GLA framework which suggested a linear park - better than nothing, but not really much more than a wide street.  The biggest open space will be around the new American Embassy, but that is predicated on planning for terrorist attacks, not residential amenity.  

Large and small open spaces are needed.  The Olympic Park is a rare example of a major new public space – if London was properly planned, new residential towers should have been built around the park rather than along the benighted environment of Stratford High Street.

The Royal Parks have in the past suggested a strategy for controlling building heights that involves contours rising away from the parks, in other words the further you are from the park the taller your building can be.  This is the wrong way round.  A modern Nash would ring Regents Park with towers, not terraces.
At a smaller scale, the Smithsons’ Economist complex in St James remains an exemplar of how to arrange tall-ish buildings around an open space.  The Rockefeller Centre in New York does the same thing on a massive scale, in a way that has hardly been possible elsewhere in that city, let alone in the City of London.  Canary Wharf is successful in this respect because of the huge land area available and the gridded layout given by the docks allowed a private sector developer to bring forward a rational plan – the large buildings are carefully arranged and the docks mitigate against a feeling of overcrowding in a way that will not be matched in the City when the Eastern cluster is built out. 

Because of fragmented ownerships, open space cannot easily be delivered by the private sector in Marsh Wall or Nine Elms - the area that would be needed to provide proper open space is more than can generally be found in one ownership.  

There has been little positive spatial planning for tall buildings in London since Canary Wharf was planned thirty years ago, other than some rather hopeful suggestions that some sites in development areas might be given over to open space, but without any explanation of why Greedico Properties on one site should get to build a large tower while Muggins Development Company on the adjacent site should dedicate their land to the park to service it.

Today, there seems to be no public sector appetite for land assembly or rationalisation even though legal measures exist.  It needs a Development Corporation or a similar mechanism  – or in the spirit of Tory ‘nudge’ theory, incentives for private owners to cooperate that are so compelling that they cannot be ignored.

Many planning authorities in London see it as their job to suppress the ambitions of developers to build tall. Once pre-application discussions are under way, and in the absence of projects starting off under the guidance of a positive plan, this sometimes has the perverse consequence of spreading projects out across a site and reducing the amount of open space that the developer had originally been prepared to offer, if allowed to build tall.  Clearer rules from the outset could avoid this outcome.

But we should of course remember that Le Corbusier thought that Manhattan had been developed in the wrong way – without adequate planning – and that the towers should have been much bigger and spaced further apart.  The Manhattan that we got is lot more palatable than the Manhattan he envisaged.  The issue is one of urban design – arguably not Corb’s forte.

Tuesday, 15 July 2014

Smithfield inquiry


The latest proposals for the disused west end of Smithfield Market have been turned down by the Government after a planning inquiry - six years after an earlier scheme for the same site was also turned down. The buildings continue to decay - buddleia on site continues to flourish.


The market hall at the centre does indeed look as if it could be a good space for a new market, as proposed by the project's opponents, but there is need in this area for office space, not market halls.  Of the thousands of people who will be arriving at the new Crossrail station at  Farringdon when it opens, some will be looking for scented candles, but I think rather more will be looking for jobs. 

It's hard to get as worked up about the existing buildings as the main objectors Save did, but they must be feeling pleased with themselves.  The self-appointed provos of UK heritage protection, they operate in an system where with more and more of the built environment protected in various ways, they have to turn to more and more mediocre buildings to campaign about.  Clever of them, therefore, to find one only two minutes' walk from their office, saving on travel costs and handy for London-based journalists to cover. Some might think their efforts would be better directed to things that really are worth saving in more benighted parts of the UK than London EC1. 

The publicity that Save attracted was remarkably effective, particularly in the way they persuaded (possibly lazy) journalists to illustrate stories about the market 'under threat', misleadingly, with pictures of the nice, well-known, listed, larger part of the market which is not presently 'under threat' and is unaffected by the project (below), rather than the rightly unlisted west part of the market which was the subject of the rejected scheme (above).


As I suggested in a previous post, it is the life and activity of Smithfield that gives it is distinctive character as much as its buildings.  If the meat market goes, as it probably will eventually, it may be hard to replace that vitality in a way that sustains the parts of the market that are presently in use.  The scale of development that logically ought to follow in the wake of the massive increase in transport capacity resulting from the Crossrail station would help provide the critical mass needed.   Where will that development go?  One of the best sites has just been ruled out by a bad decision.


Tuesday, 24 June 2014

A view from the bridge


Today's Guardian questions the wisdom of Thomas Heatherwick's garden bridge project, which has now been submitted for planning permission.

Though anyone who stands in the way of a project that has Joanna Lumley's support has to think carefully, not least because you may have the gurkhas to contend with, I share the view that the undoubtedly multi-talented Heatherwick is overreaching this time.

The proposed location - South Bank to Temple - is not a bad one (the 1944 Abercrombie plan suggested a bridge here).  But does a new bridge need a new design?


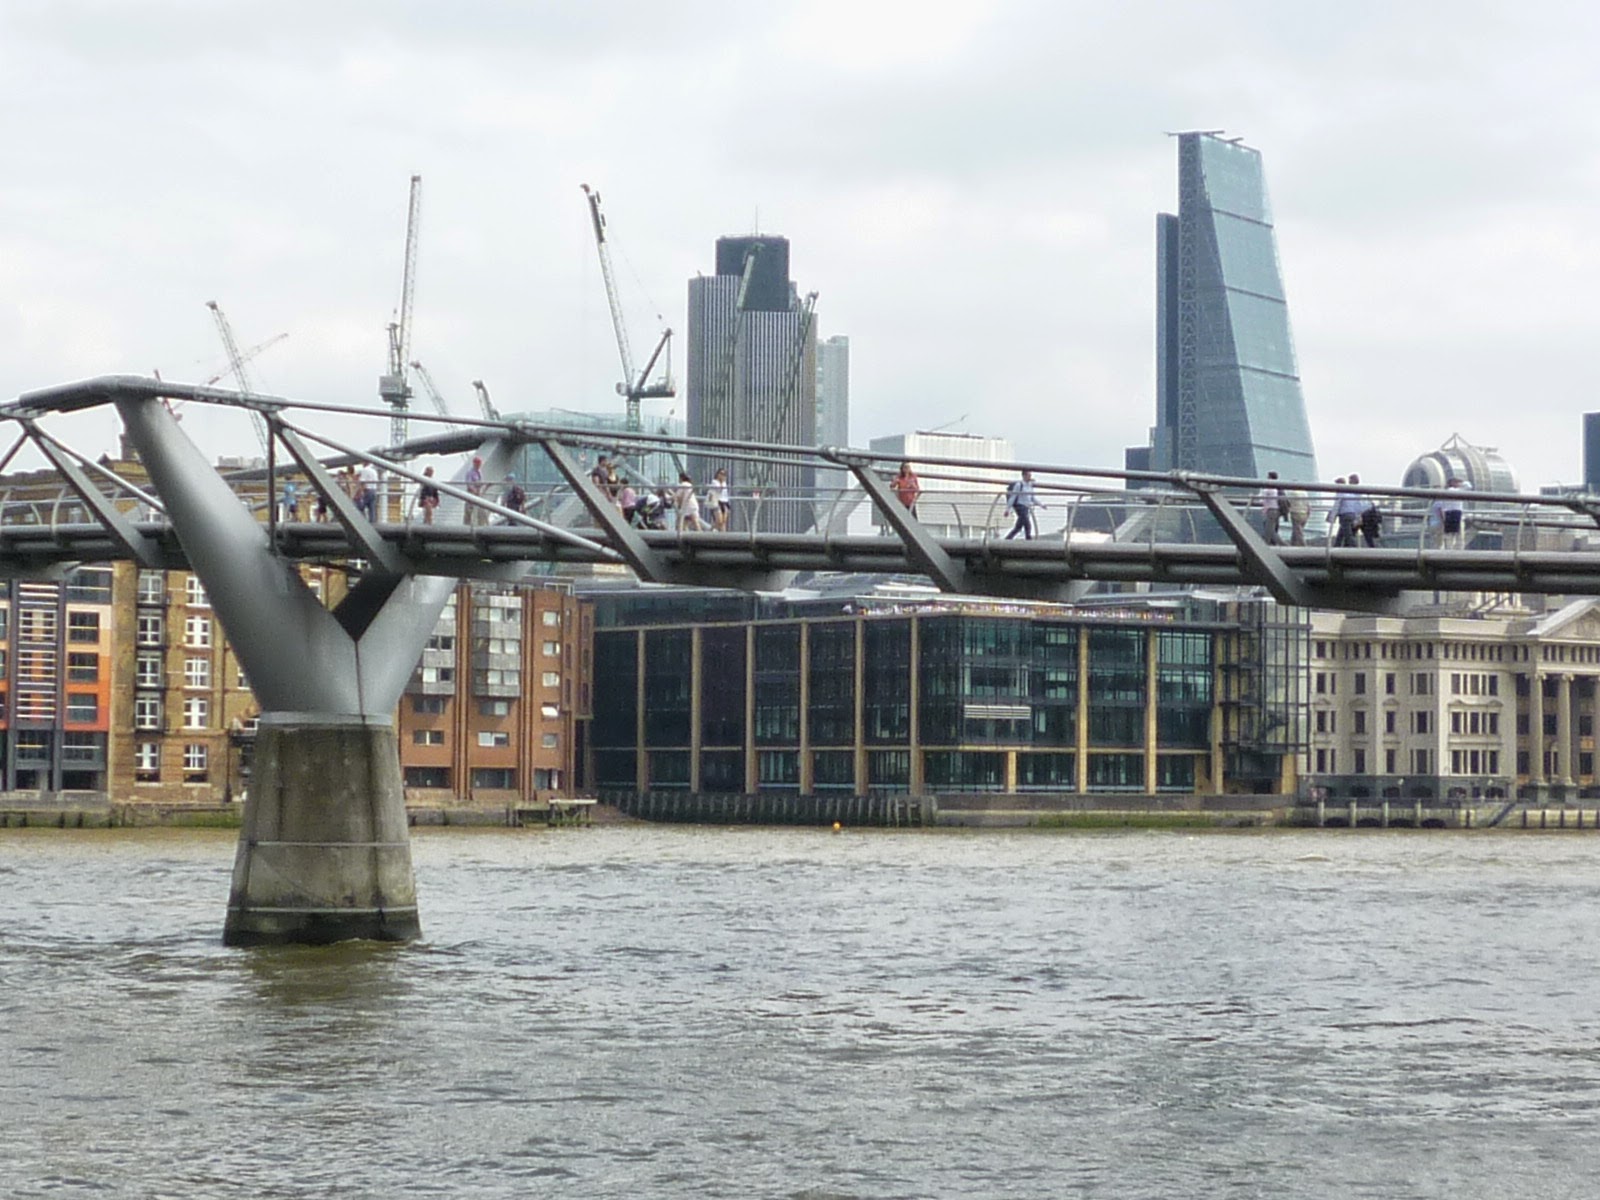
The Millennium Bridge opposite Tate Modern does the job well, now that the wobbling has been sorted out, and is as elegant a structure as any that emerged from the boom years of lottery projects - its deck structure is almost unbelievably slender from some angles.  The design approach evokes, more evidently than some other Foster projects of recent decades, the pre-peerage Norman Foster's interests in economy of means, and in Buckminster Fuller's associated question 'how much does your building weigh?' - also brought to mind by a BBC documentary yesterday about tents and tent structures, in which Frei Otto (still with us, and entirely lucid, at age 89) reminded us of a recent past where there was a great deal more optimism about the future.  Heatherwick's heavyweight, loam-freighted offering, by contrast, has something of the folie de grandeur: more Decline and Fall of the Roman Empire than Tomorrow's World.

There are other places in central London where a new Thames footbridge could usefully be provided - most notably, Nine Elms to Pimlico.  Why not dust off those Foster and Arup drawings and build a couple more Millennium Bridges? Like the Georgian house and unlike Mr Gove's schools, if it's a great idea it will bear repetition.

Heatherwick's bridge will offer good views, undoubtedly, but it will block other views that we enjoy already - that's why the pigeon's eye view, as seen in the Guardian, is preferred by the promoters.


The new Blackfriars station where it crosses the river, above, shows what can happen - from points on the south bank of the river, the low-rise nirvana of the City of Westminster to the west is blotted out almost entirely.

This just at a time when those promoting the putative 'skyline commission' for London are suggesting that the open quality of the central London reaches of the Thames should be protected from further encroachment. Large trees in the middle of the river will encroach on it a lot more than a few tall buildings in the backdrop.

But Heatherwick and Lumley have the advantage that the English prefer trees to buildings, even in the heart of their metropolis.


Monday, 7 April 2014

Olympic Park revisited


Off to see the Olympic Park, on the weekend that the south part of the park opens to the public on completion of the work that transformed it from 'games mode' to 'legacy mode'.

There is plenty to admire and a few things to carp about, but in general terms the two most striking aspects of what has been achieved are (1) the fact that it has happened at all, and (2) the fact that it has been carefully designed and properly funded, with no obvious signs of 'value engineering' (but neither is there pointless extravagance).

With London under huge pressure to grow within its borders, it is very hard to find opportunities for new open space of any size, let alone such a large expanse as this - and it only happened here because of the enormous funding made available to clean up a century's worth of pollution, ill considered infrastructure and then neglect over much of this area - which in turn only happened because of the Olympics, but which has delivered a major public asset in a place where it is needed, and effectively in perpetuity, in a way that has not often been achieved as a result of Olympic games elsewhere.  Compare the scale of what has happened here with the open space on offer in other regeneration areas - usually at best a 'linear park', for which read a slightly wider than usual street with some shrubs in it.

My principal general criticism of the approach taken here to the design of the new park is that it appears over-programmed and over-designed, with not enough space left as simple expanses of grass and trees available for quiet enjoyment (and relatively cheap to maintain) - a mistake avoided at one of the first and still one of the best of a new wave of 'regeneration parks', the Parc Andre Citroen in Paris, where the more complicated and programmed elements are arranged around a big lawn.   At the Olympic Park it feels as if they have put too much thought into just what kind of fun you ought to be having.


It is pleasing to see Zaha Hadid's Aquatics Centre as it was meant to be seen at last, without the bingo wings that it displayed during the games. The nearby helter skelter - presumably, I hope, temporary - did make me wonder at first why she couldn't have been persuaded to turn her hand to a version of this funfair attraction.. But when you compare her Aquatics Centre with Hopkins Architects' Velodrome, you can see that it is they who should have been asked to handle the pure geometry of the helter-skelter; Hadid would be your choice for the Big Dipper.  Horses for courses is an important subject in architect selection.

It was disappointing to find that while the roads through the park, some quite busy, have been engineered in the modern, enlightened, pedestrian-friendly manner, with no barriers and straight line crossings, one finds as one gets close to the Westfield shopping centre to the east of the park that things change within the space of a few metres.  Here one finds oneself in a zone where a completely different set of old-school highways rules have been applied, with a forest of posts and clutter denser and more instantly mature than any of the new planting in the park could hope to be - and the pedestrian relegated to second class citizen, as they used to be.


Wednesday, 2 April 2014

Sense of PLACE at the Grosvenor Estate, Page Street


'Place' is meant to be important now - so important that it has been promoted to capital letters in the Farrell review.

But the endless blethering about 'sense of place' that fills today's planning documents can be tiring, because no one is able go on to explain what on earth it might be - or, for example, how you could hope to provide it in a new social housing scheme.

There's no question that it's important, though.  And you know it when you see it.

One of the weirdest housing developments in London can be found at Lutyens' Grosvenor Estate housing around Page Street in Westminster, only 500m or so from Parliament.  Weird and wonderful, that is.  Built in 1929-35, well into Lutyens later, more classical / imperial phase, it provides one of the most surreal streetscapes in London.  Long, repetitive, parallel U-shaped blocks, end on to the street, have deck access around the three inner faces. The surreal quality comes from the combination of severe repetition of the blocks themselves and of the chequerboard pattern applied to their outer faces.

Between the wings of housing along the street frontages are elegant single storey pavilions, containing shops and other facilities; these are given fancy classical detailing that is largely absent from the housing itself, a nice touch  - while such embellishments might have been pompous on the housing, they are charming on the pavilions, elevating them several notches above the mundane  - and rendering them just about strong enough to accommodate the exigencies of later commercial signage...


Spend some time here on a quiet, sunny day - or even a rainy one - and you can experience at least one example of how a sense of place has been achieved.

It probably won't help you achieve it anywhere else, though.