Monday, 24 November 2014

Ciao Biennale di Venezia 2014


The Biennale - Venice's international architecture festival, which takes place every two years - ends this weekend after five months in situ.

As trips to the Mediterranean coast go, for London architects, MIPIM (where architecture is a sideshow to the world of commercial property) might get you more work - but the Biennale offers a lot more inspiration and food for thought.  Quite apart from the relative merits of Venice and Cannes as places to visit.

This year's Biennale - the best I have been to - was directed by Rem Koolhaas under the rubric 'Fundamentals'.  The Central Pavilion in the Giardini was divided up according to the 'Elements of Architecture' - subject headings related to elements or components of which buildings are made - stairs, facades, roofs and so on.

Unfairly satirised as 'a bit like being at B&Q', what each of the different sections offered - admittedly in a slightly random way, since each was curated by a different group - was constant stimulation and provocation.  What they had in common was an understanding that the present can learn from the past, and that architecture, though to succeed it needs to be more than the sum of its parts, will not emerge without an understanding of the parts, considered individually at the practical level of craft and science as well as at the level of culture and history.  Some examples of what stuck in the mind:


In a hidebound culture, deciding how to deal with new needs that have no obvious precedent is a challenge.  The architectural fantasist Piranesi (1720-1778) was excited in his day by the design of fireplaces - a 3D print of one of his designs, above, shows also his drawing of the fire in the grate - precisely because there were no classical precedents and therefore invention rather than conformity to a pattern was called for.   He might have sympathised with the problems that environmentally sound projects today may have in gaining acceptance if they don't fit with the established (energy-profligate) look of a place.


In the section on stairs - where one learnt of Prof Mielke who, if in fact he has not been made up by Rem Koolhaas, was founder of the Institute of Scalology in Regensburg, has written 31 books on stairs and, if one is allowed to say this, could not possibly be anything other than German.  Typical of the exhibitions thought provoking approach was a section that considered the slope of stairs - a technical /geometrical / ergonomic consideration that all architects have had to deal with on a daily basis - in relation to the social status of those who would be using stairs, through the course of history.  As with a lot of research of this kind, you can guess the results, but it's still worth doing the exercise.


The entirely separate 'Monditalia' section in the Arsenale was terrific as well - one of many highlights was the story of the 60s new town of Zingonia, brainchild of Renzo Zingone - with superb contemporary accounts of its conception and partial realisation.  On reflection, it also looked suspiciously as if it the whole story could be completely made up - but then most of the 60s does now.

Venice will be even better next time if the Comune di Venezia ( the city council) brings in its proposed ban on luggage on wheels.  That is a relatively easy one, though - will they be brave enough to tackle the blight of the giant cruise ships as well?

Tuesday, 11 November 2014

Thiepval and Vimy Ridge


Lutyens’ Memorial to the Missing of the Somme at Thiepval in France is one of the great works of interwar British architecture, and along with other sites such as the Menin Gate at Ypres (by the less highly regarded Blomfield, but here as good as Lutyens) and Herbert Baker’s Tyne Cot cemetery, makes a tour of the Great War battlefields of France and Belgium a worthwhile architectural pilgrimage, whatever other reasons one might have to visit. 


The architect Adolf Loos claimed that 'Only a very small part of architecture belongs to art: the tomb and the monument. Everything else that fulfils a function is to be excluded from the domain of art.'  Loos was an interesting architect and writer but I suspect Lutyens, a man of fewer public words, was smarter.  At first glance one might think of Thiepval, a sort of fractal version of a triumphal arch, as an example of what Loos meant.  But when one sees the extent of the panels with the names of the 72,000 missing dead recorded, one can see it quite another way, the multiple piers at the lowest level of the memorial maximising the wall surface to provide the necessary surface area – a practical response to a brief, raised to a higher plane.  In architecture, that is the domain of art.


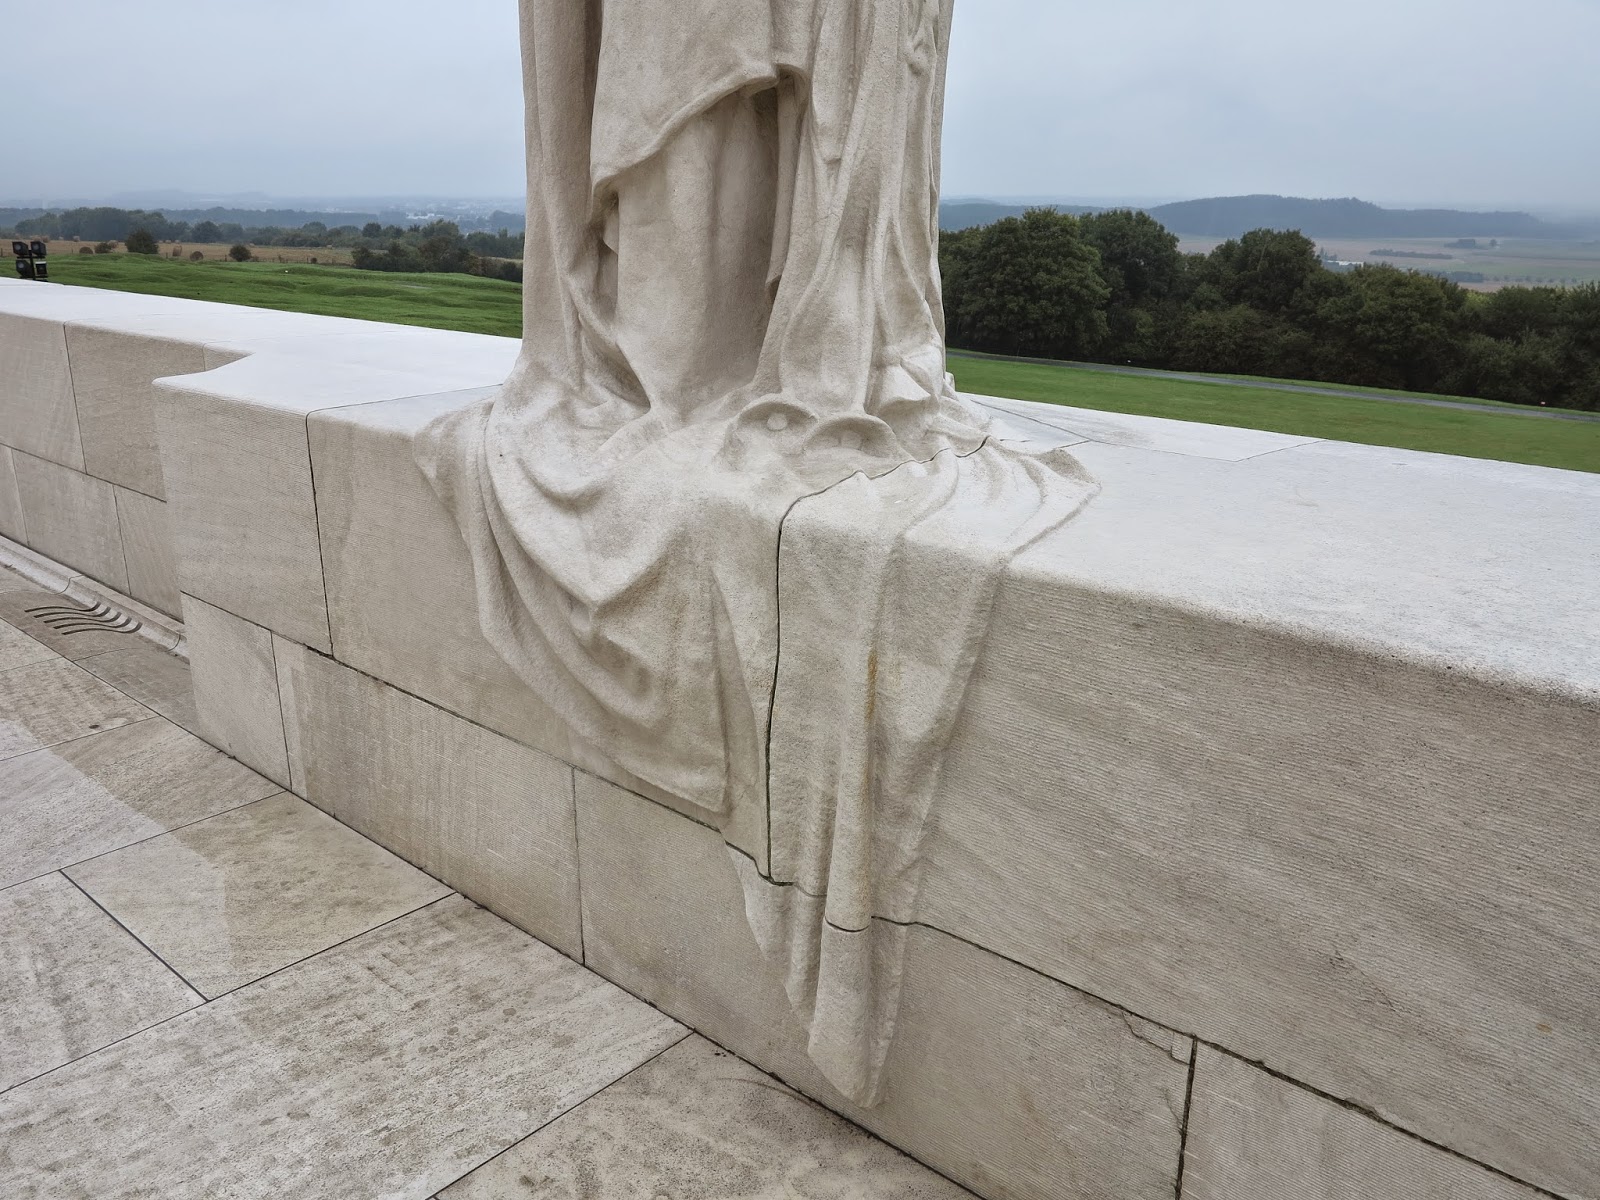
The Canadian memorial at Vimy Ridge, designed by Walter Seymour Allward, is mentioned less often (and harder to convey in an amateur photograph) but it is more prominent and better sited, and arguably as great a work of memorial design.  This memorial and Lutyens’ at Thiepval share one of the qualities often found in the greatest works of art: strangeness.   Neither is really quite like anything else.


It is harder – it seems – to do memorials well today.  Commissions exist, but most designers lack the skill or the will, and the mood of the times may be different.   Maya Lin’s 1982 Vietnam memorial at Washington DC shares the power of the best of the First World War memorials but done with a modernist, more abstract sensibility, and is also popular; but it seems to be harder to reach these heights as the years go by, as evidenced, for example, by London's ludicrous ‘Animals in War’ memorial in Park Lane (inscribed, mawkishly, ‘they had no choice’ – true, but what about the human conscripts?).

In an age when the ephemeral and the pop-up seem to reflect uncertain times, it is good to be reminded by the memorials of Lutyens and his generation of the virtues of solidity and permanence in design – and artistic quality.  If a monument has that quality – as we can see from all chapters of architectural histories, starting at the beginning - then it will last beyond the time when its purpose and those it commemorates have been forgotten – ars longa vita brevis. 


Tuesday, 4 November 2014

London's skyline debate - lessons from New York


A trip to New York last month to meet fellow professionals was a fascinating chance to find out about attitudes to tall buildings in their spiritual home. 

What was surprising, perhaps, was the extent to which most of the questions raised by tall buildings in London are also debated in similar terms over there (as are other questions such as how to provide 'affordable' housing for the less well off; and how to provide affordable housing, not in quotation marks, for middle income groups).

NY's Muncipal Arts Society's Accidental Skyline report concerns the effects of a wave of very slender, very tall new towers under construction and planned, mostly near Central Park, which will change the views from the park dramatically, and, the report suggests, overshadow it unacceptably.  Generally these new towers are as built 'as of right', the planning parameters - including the transfer of developable area from one site to another to allow ever taller and thinner towers - being established by the zoning system.  There are opponents of tall buildings over there as there are over here - but there is no way to prevent the schemes being built.  There as here, the fact that the accommodation is for the super-rich seems to exacerbate the opposition.  One example, 432 Park Avenue, designed by Rafael Vinoly of Walkie-Talkie fame, is under construction and appears to have reached its full height (that is the whole tower in the photo below, not just the lift and stair core) - and there was plenty of unfavourable comment from New Yorkers that we met. To build a tower in one world city that no one seems to like, though, may be regarded as unfortunate - to be responsible for two...


I didn't entirely buy the objections - it's no more out of scale with its surroundings than the Empire State building, and there are far worse architects than Vinoly - but the objectors may have a point about the cumulative effect of the many towers that are planned.  

The quality of new architecture over there varies from terrific to dire, just like in London. And just as in London, one can't help feeling that at least part of the opposition to new tall buildings is because many of them are not much good - although New York, perhaps because of the discipline of the grid, has not suffered quite as much as we have from the Architecture of Funny Shapes.  And unlike us, they have world class and world famous exemplars that they are proud of, from the Woolworth Building to the Seagram Building, to compare the new ones with.  

One of those, the Rockefeller Centre, may just fail to make the cut of world class architecture, but it represents world class urban design, and that - together with the fact that you can now admire the city from its top level - is undoubtedly one reason why it remains popular.  Recent attempts to do 'towers as placemaking', such as the planned Hudson Yards development, struggle to add up to more than the sum of their parts, and fail to come anywhere near the coherence and quality of the Rockefeller Centre.  


It was a surprise to me to learn that there is at least one protected view in New York. Their approach is different from ours, though, and arguably more sensible.   The  Brooklyn Heights Promenade, laid out in the 1940s for pedestrians at an elevated level above the Brooklyn Queens Expressway which runs along the shoreline, has views out across the water towards Manhattan and the Statue of Liberty.  The protected view - put in place when the promenade was built - controls development of the land immediately in front it at the lower level next to the water - now being laid out as the Brooklyn Bridge Park.  The protected view doesn't affect the way Manhattan on the other side of the water can develop, but it ensures you will still be able to see it from a place that was designed to take advantage of a view.  Protecting foreground rather than background was the original idea of protected views in London too, but as so often with UK planning, there has been mission creep.  


Wednesday, 8 October 2014

No garden cities please, we're British (and scared of UKIP)


Here is a piece that I wrote for last week's AJ ....

.....

The promoters of the 2014 Wolfson prize, for new ideas about garden cities – and the winners Urbed – deserve praise.   But it has been criticism of the winning entry from the Government’s housing and planning minister, Brandon Lewis, that has attracted most attention. 

The episode is symptomatic of just how hard it is promote large scale development in the UK that is underpinned by anything that looks like an idea or a proposition.

At the scale of individual buildings, it can be harder to gain planning approval for something interesting than for something mediocre.  Keep below the radar, don’t frighten the horses and you will stand a chance.  Come up with a bold idea and you are likely to be in trouble.  Sadly, the same applies to solving the country’s housing crisis.  Most of the new housing built by the volume house builders is dire, but as it’s the same all over the country, it’s hard to find a convincing reason to resist any particular example, and schemes are waved through with little discussion about their quality.

The ‘no ideas please, we’re British’ problem is not specific to garden cities – a similar reaction is likely to greet anyone who promotes a coherent, organised way of expanding a settlement - as opposed to just throwing up more boxes in whatever fields have been made available.  

Yet just as we will only have enough energy to meet our needs in future if we use a bit of everything available to us, so we would improve the chances of building new homes in the numbers needed, and providing a variety of solutions to what is not a uniform demand, if we welcomed specific, well-considered proposals – premiated by a well-informed judging panel – rather than indulging in grandstanding criticisms.

‘Choice’ is something the present administration promotes in health and education – but judging from the minister’s reaction to the Urbed scheme, not in how new housing is brought forward – although his government’s NPPF specifically calls for a ‘wide choice’ in housing provision, and says that large settlements including garden cities may be part of the answer. 

The Tories’ line is that the days of the top-down, ‘imposed’ solution are over – with the likes of Urbed cast as the heirs of the amateur Ebenezer Howard or the statist technocrats of the Milton Keynes Development Corporation. 

Holding on to the rhetoric of localism, the minister wants to see instead the bottom-up, locally generated plans that were meant to emerge from neighbourhood planning.  Schemes promoted by local people do exist, but they are rare, and typically involve small numbers of homes – of little use in meeting the nationwide need.  The bulk of what actually gets built has nothing at all to do with localism.  What Urbed offer, characterised by Lewis as sprawl, is in fact specifically conceived as an alternative to the sprawl that is happening everywhere now.

The timeframes of big projects are a problem for politicians.  Lewis has a small majority in one of UKIP’s top target seats, and there’s a general election next spring.  Objections to any big proposals typically arrive before there is even a scheme to object to, and the benefits of big ideas such as Urbed’s wouldn’t materialise for a decade at least.

Meanwhile the planning system churns out dreary documents that no one reads in the name of ‘managing development’.  There is no appetite, and few mechanisms, for the public sector to put forward big, positive, sophisticated propositions such as Rudlin’s.  The private sector, also plagued by short-termism, has learnt that doing the same thing as last time is best for this year’s balance sheet.

A constant stream of UK practitioners undertake study tours to admire exemplar developments such as Hammarby Sjöstad in Sweden or Vauban in Germany, and return depressed at our inability to match what is done in such places – not because of lack of talent, but because of stultifying institutional and administrative arrangements.


The brief for the Wolfson prize was “How would you deliver a new Garden City which is visionary, economically viable, and popular?”.   The first part of my answer would be: go abroad.

Thursday, 2 October 2014

At Dunkerque: Lacaton and Vassall's FRAC and the 'quartier excentric'


Dunkerque - half an hour from Calais, and though a historic port, almost entirely rebuilt after (Allied) bombing in the Second World War - had more going for it than I expected.


Just east of the docks (and just west of the sandy beaches from which over 300,000 troops of the British Expeditionary Force were evacuated in 1940) is Lacaton and Vassall's recently completed FRAC gallery.  The south part, a redundant dockyard building on a heroic scale, is a giant shed, made sound but at present left largely empty, enclosing a single interior volume; to the north, its new conjoined twin, to the same profile and dimensions, clad in corrugated polycarbonate, houses a regional contemporary art gallery.  In the foreground in the photo above, under construction, a new pedestrian bridge will connect to the shore on the other side of a canal.


Lacaton and Vassall's building is excellent - spatially rich, with great views out to sea and along the coast from the upper levels, and clever in its deployment of cheap materials and simple details to make something strange and memorable. 

Not far away was some new  housing in a docklands regeneration area that, at least as seen from the outside on a brief visit, put most of our equivalents to shame...


A bit eccentric, perhaps - but not as much as the 'quartier excentric', an area of 1920s housing in Dunkerque's southern suburbs, the brainchild of local 'maçon, artiste décorateur, inventeur', François Reynaert, a peculiar collection of terraced houses each 'pimped' in an individual manner, many vaguely moderne or art deco, with varying degrees of skill and success; adding up to a sort of amateur league Weissenhofsiedlung. Parts of the area are now gently decaying, but with enough evidence of gentrification for it to seem that the houses, which I think are listed, have a viable future; and indeed some empty corner plots have been filled recently with fancy modern villas. 


The catering offer at FRAC is rudimentary - the icing on the cake in Dunkerque came in the form of a great menu-express lunch at the jolly and friendly La Cambuse bar-restaurant, in an unprepossessing and hard to find spot behind the Port Museum.

Dunkerque, close to Calais, is well worth a detour if you have any spare time on a trip via the Channel Tunnel. 

Wednesday, 17 September 2014

East London's Oval

All over inner East London are sites and areas that remain stubbornly resistant to improvement. Several stretches of Hackney Road looks as if they are recovering from some kind of disaster - sites have decayed steadily over the last thirty or forty years, resisting the tide of gentrification (or renewal, take your pick) that has gone on all around.


Between the east end of Hackney Road and the Regents Canal is an extraordinary area called The Oval. This is the relic, or rather trace, of a housing development laid out in the nineteenth century as two crescents of terraced houses facing each other across a small oval-shaped green, yards from the Regents Canal which was built in the same period.

Today all that remains is the plan form, apparent both in the shape of the central space, occupied by cars tidily parked within the oval kerb in the photo above, and the line of the frontages of the surrounding buildings on either side, now a motley collection of run down, low grade light industrial buildings together with one, apparently abandoned, construction site.

The open space is protected by the London Squares Preservation Act; and the space, but not the buildings, is in a conservation area. 

The area has been allocated for redevelopment by the local authority, Tower Hamlets, but what prospect is there of anything happening? And if anything does happen, what prospect is there of it happening to a coherent pattern, which is what is needed.  Virtually none on both counts, would be my guess. 

Another guess is that there are lots of individual freeholds.  Hope value is presumably high for landowners, but yards from a regeneration (/gentrification) hotspot like Broadway Market, nothing happens - except for one site, and even that seems to have got stuck halfway through -  and a blot on the landscape sits there decade after decade.  

In the ghastly Newspeak of heritage policy, there is some 'heritage significance' that could be 'better revealed' here.  Or in English: the best thing to do would be to build a matching pair of crescent shaped buildings, bigger than the nineteenth century ones to suit modern densities, facing each other across a green, and with views of the canal - the Victorian Oval reinvented for twenty first century London.   If I hadn't just read The Banned List, I'd ask - what's not to like? 

A case for some sort of public agency (best not Tower Hamlets, probably) to undertake land assembly, if ever there was one - along the lines promoted fifteen years ago by the Urban Task Force. Remember that?  

Or if that is a bit interventionist for present political tastes, could it be possible to devise an incentive for landowners to cooperate in a coherent joint venture that is hard to resist?  


Tuesday, 12 August 2014

London's pressing need for parks


London badly needs more housing, but it also needs more parks, particularly where large new areas of high density housing are proposed.  This is one of several pressing practical matters that appear to take second place to consideration of the beauty of the city's skyline - which is important too - when the question of tall buildings is discussed. 

Here is a piece I wrote for the Architects' Journal on this subject, published in the 18 July 2014 issue.

......

London’s ‘tall building problem’ is more to do with planning and urban design than architecture; and for residential towers, but also for office towers, the problem is more to do with density, plot ratio and over-congestion of built form than it is to do with height per se.  We want our city to look beautiful, but we also need it to work in a civilised way, and for that we need public space as well as buildings – public space that is not being delivered in most of the tall building projects currently proposed.

In Marsh Wall / South Quay on the Isle of Dogs, there is massive development pressure, and very dense and tall residential projects are coming forward on a plot by plot basis, in the absence of any overall plan.  At Nine Elms, where there is similar development frenzy, the problem is just as bad. 

There are no clear overall masterplans for these areas, and only the sketchiest of planning frameworks to guide even those who are minded to take a collaborative approach.  And because proposals are coming forward concurrently, there is no mechanism for showing what they will look like as a group of projects, let alone for assessing the consequences.  Designs for each site are prepared on the basis of what may be vague or rapidly changing information, or no information, about massive schemes on immediately adjacent sites.
It is the visual consequences of this lack of planning that have attracted much of the attention. There has been less focus on the practical problem of how public open space can be delivered within this free-for-all.  With fragmented ownerships and competing interests, there is no mechanism for providing public space of any substance.  In areas where very dense developments with very tall buildings are proposed, the provision of significant, usable open space should be part of the package.  

At Nine Elms, development has come forward in the context of a GLA framework which suggested a linear park - better than nothing, but not really much more than a wide street.  The biggest open space will be around the new American Embassy, but that is predicated on planning for terrorist attacks, not residential amenity.  

Large and small open spaces are needed.  The Olympic Park is a rare example of a major new public space – if London was properly planned, new residential towers should have been built around the park rather than along the benighted environment of Stratford High Street.

The Royal Parks have in the past suggested a strategy for controlling building heights that involves contours rising away from the parks, in other words the further you are from the park the taller your building can be.  This is the wrong way round.  A modern Nash would ring Regents Park with towers, not terraces.
At a smaller scale, the Smithsons’ Economist complex in St James remains an exemplar of how to arrange tall-ish buildings around an open space.  The Rockefeller Centre in New York does the same thing on a massive scale, in a way that has hardly been possible elsewhere in that city, let alone in the City of London.  Canary Wharf is successful in this respect because of the huge land area available and the gridded layout given by the docks allowed a private sector developer to bring forward a rational plan – the large buildings are carefully arranged and the docks mitigate against a feeling of overcrowding in a way that will not be matched in the City when the Eastern cluster is built out. 

Because of fragmented ownerships, open space cannot easily be delivered by the private sector in Marsh Wall or Nine Elms - the area that would be needed to provide proper open space is more than can generally be found in one ownership.  

There has been little positive spatial planning for tall buildings in London since Canary Wharf was planned thirty years ago, other than some rather hopeful suggestions that some sites in development areas might be given over to open space, but without any explanation of why Greedico Properties on one site should get to build a large tower while Muggins Development Company on the adjacent site should dedicate their land to the park to service it.

Today, there seems to be no public sector appetite for land assembly or rationalisation even though legal measures exist.  It needs a Development Corporation or a similar mechanism  – or in the spirit of Tory ‘nudge’ theory, incentives for private owners to cooperate that are so compelling that they cannot be ignored.

Many planning authorities in London see it as their job to suppress the ambitions of developers to build tall. Once pre-application discussions are under way, and in the absence of projects starting off under the guidance of a positive plan, this sometimes has the perverse consequence of spreading projects out across a site and reducing the amount of open space that the developer had originally been prepared to offer, if allowed to build tall.  Clearer rules from the outset could avoid this outcome.

But we should of course remember that Le Corbusier thought that Manhattan had been developed in the wrong way – without adequate planning – and that the towers should have been much bigger and spaced further apart.  The Manhattan that we got is lot more palatable than the Manhattan he envisaged.  The issue is one of urban design – arguably not Corb’s forte.