Monday, 29 April 2013

An architectural family tree at Cannon Street - the song remains the same

Peter Frame's Rock Family Trees are a delight for music geeks - and appear to be a nice little earner for their author and artist.  Someone should do the same for postwar UK architecture - though I suppose the market might be a bit more limited.


An example of an architectural family get-together can be seen at Cannon Street.  The powerful exoskeleton of Foggo Associates' new building over Cannon Street Station (centre of picture) has a clear affinity with its neighbour, Arup Associates' 80 Cannon Street of 1972-6 (the Pevsner guide calls the latter a 'startling tower', though rather more startling towers have appeared in the vicinity since that was written...).

Foggo Associates emerged in 1989 from Arup Associates, where Peter Foggo (who died in 1993) and his team had been responsible for many of the latter's most notable projects through the 1970s and 80s.


The recent reminiscing prompted by Lady Thatcher's death has reminded us how much there was that was awful about the 1980s.  Arup Associates' work from that decade showed them unable resist the tide of PoMo, and included the part of Broadgate covered in stuck-on granite framing, seen above - one of the more dignified commercial projects of that decade, but nevertheless unlikely to be regarded as highly by posterity as projects such as 1 Finsbury Avenue nearby - which was only a year or two earlier, but really the swan song of Arup's more rigorous 70s style.  Other 1980s projects by Arup Associates, such as the building at Bristol Harbourside, also look rather dated, at least in parts, and suggest that being 'civic' was not their forte - whatever one thinks of the whole sorry saga of Paternoster Square, it's probably for the best that their scheme for that site remained unbuilt.

The new Cannon Street building can be seen as a return to form for the Arup family - a welcome contrast to the skin deep architecture that is so prevalent elsewhere.

Rock family tree comparisons spring readily to mind - for example, the embarrassment of Led Zeppelin's Robert Plant, a hero of the 60s and 70s, getting himself a new wave perm in the Thatcher years - but fully redeemed by his own remarkable return to form more recently.

Friday, 19 April 2013

Are tall buildings blighting our skyline?

To the RIBA / Observer debate on tall buildings, where we hear from Rowan Moore and Simon Jenkins (two journalists), who think tall buildings are a blight, and from Julia Barfield and Peter Rees (two professionals), who don't.

For such a subject that is so emotive - at least in architectural and planning circles -  it was a surprisingly even-tempered and consensual occasion, with everyone, panel and audience, lay and professional, basically agreeing that the answer to the question 'are tall buildings blighting our skyline?' is that the ugly ones are and the beautiful ones aren't; and that it would be nice if there was a bit more planning to counter the opportunism of the promoters of projects.

Moore thought that the London Plan sets out the right policies and quality standards, but that many project that have been built or approved fail to meet these policies and standards.  Rees made the slightly odd assertion that you shouldn't build high unless it is necessary to do so (why not?), but that it is necessary in the City because there is no spare land, so you should make sure you do it well.  Barfield pointed out that you can't blight a skyline with beautiful buildings, and reminded us that the best tall buildings are listed.  Jenkins' view was that the argument is about planning, not architecture, and that the 'pass was sold' long ago.

For Jenkins, the problem is that there is no one to dictate what the skyline should be like.  Your blogger pointed out from the floor that dictating is best done by dictators - my thinking being that lack of consensus is part of the problem. Is the fact that some people don't want these things - almost certainly a minority - enough to stop those who want to build them, who are doing so because they are providing offices and flats that are wanted?  And in spite of the theoretical consensus about stopping the ugly ones, there is less agreement than you might think about which those are.

This was a room full of people who cared about the subject; most don't.  The self-selecting audience - with those admitting to being architects, in a show of hands prompted by Simon Jenkins who thought he was in the lions' den, forming only about a quarter of those present - answered 'no' by a clear majority to the proposition.

The most chilling observation of the evening, almost certainly accurate, came from Rowan Moore, who suggested that the planning car crash that is the 'emerging Vauxhall cluster' of towers is a result of a development zone being on the border of two local authorities (Lambeth and Wandsworth), the politicians of each of which are prepared to let rip, in development terms, because there are few voters nearby who care, and other areas of the boroughs will benefit from what Jenkins referred to as the 'bribes' (Section 106 etc.) that smooth the path of these things.

Tuesday, 16 April 2013

Fin-tastic

The Architecture of Funny Shapes was superseded some time ago by the New Boring.  But just when you thought that the straight line and the right angle had regained their rightful supremacy, it seems that vertical fins have gone all twisty...


...not just here in Farringdon Street, but on several big UK projects currently on the drawing board.   Did it start with the Olympic Stadium, which did something similar with its 'wrap' ribbons - or did they get the idea from somewhere else?

If you want to give your building's elevations a little bit more life than would accurately represent the suits that will occupy it, this is probably a better and cheaper way than twisting the whole building. .

Thursday, 28 March 2013

Street View goes Nolli

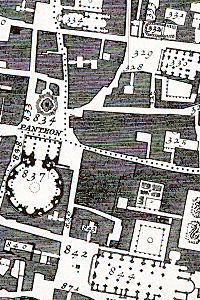
Nolli's great 1748 map of Rome - turbocharged version here - is a magnificent and continuing source of inspiration for architects and urbanists.  It is famous for going further than typical city maps of the period (such as Rocque's map of London, also from the 1740s) - and of today - to include plans of public buildings as well as streets and squares.  It thus shows the layout of nearly everything that can be termed the public realm, inside or outside - but not that which is private.


Two and half centuries later, Google's Street View is catching up. Lazy or overstretched architects have got used to the idea that they can get away without visiting the site by using the street views that are available now of nearly everywhere.  But one can now visit the insides of some buildings as well - at Lincoln, for example, you can enter the close and go in through the great west door of that city's glorious cathedral to see the interiors of the nave, transepts and ambulatory (but not yet the choir - perhaps Google's operator was rumbled by a verger somewhere around the crossing).   

Other sites include the Spurs ground at White Hart Lane, sacred to some - where you can do a lap of the pitch. 

Private homes will presumably follow shortly, following one of those inexorable laws about the growth of data.  Beware the knock on your front door from a man with improbably bulky headgear asking for a look round.

(Hat tip to Sarah Jackson for this one). 

Friday, 22 March 2013

Hopkins 3

To Hopkins Architects' Wellcome Trust building in Euston Road for the launch of the latest book of their work, Hopkins 3.  Their Wellcome client introduced the evening with unreserved praise for a building now nearly ten years old that still looks as as good as new (partly due, I learn later, to Wellcome's luck or wisdom in retaining long serving staff who look after and run the building as it was meant to be looked after and run - something that is not as common as it should be).

The quality, consistency and rigour of the architecture in the book, from the Wellcome building to the Olympic Velodrome - taking in along the way a surprisingly diverse range, including small country house interventions and cricket stands in India along with the better known known projects - is entirely unmatched by any other UK practice over that period.  Of course Hopkins have been fortunate in the quality of their list of major institutional clients with an interest in building properly and for the long term - not least in a sequence of university projects on the Eastern seaboard of the US.  The budgets evident in most of the work will be envied by many architects who read the book - while a big budget is neither a necessary nor a sufficient condition for great architecture, it certainly doesn't do any harm.

The built results mostly look effortless - we can be sure they weren't.

Thursday, 21 March 2013

MIPIM - better to hold it in Brighton?


Reflections on return from MIPIM, the annual European property fest in Cannes.

Like so much that happens in the world of property, there is plenty that is reminiscent of Alice in Wonderland...

The event takes place in 'the bunker', a giant, generic exhibition space which in spite of being on the shores of the Mediterranean, might as well be the NEC or Excel once you are inside it.

Architects spend their time trying to attract the attention of developers, who are looking the other way because they are trying to attract the attention of investors, who may be more interested in countries that encourage you to build things rather than giving you a hard time....

Several thousand delegates from the UK attend, and tens of thousands from the EU, Eastern Europe and elsewhere - but one suspects the interactions between Brits and continentals are pretty limited.  Most of the UK action is in the 'London stand', actually a standoffish tent separate from the bunker.

The London stand has a great buzz - the Paris equivalent had nice drawings and models but no people, and it felt as if tumbleweed might take over.  For those involved in London projects, MIPIM is a chance to see  more people from the development world in one place at one time than you would ever get in London.  

But... this is the age of the staycation, and the rediscovery (by the chattering classes) of the delights of the English coast.  Our food is as good as the food in France.   We have our own ghastly bunkers that you can get to by train.

MIPIM, for UK property at least, would work better at home.  

Specifically, it could work in Brighton.  Brighton has its own horrible conference centre - plans to renew it seem to be on hold, but if they got on with it and added some decent exhibition space, it would be a bigger draw than Birmingham or Newham.  It has the grand seafront hotels already.  And it's a great deal easier to get to.


I like fish and chips just as much as oysters - and the merry-go-round would be much the same as this one on the Croisette...


Monday, 4 March 2013

Room at the top

The London Plan tells us to optimise the use of land, and residential densities.  It also tells us to conserve and make use of 'heritage assets'. This project in Banner Street (EC1) is a built case study of what happens when you try do both at once.


All very polite and neutral, to 'respect the character' of the old facade.  (Depending on who did it, the architects may well have used the word 'palimpsest', inaccurately, in making the case for it.)

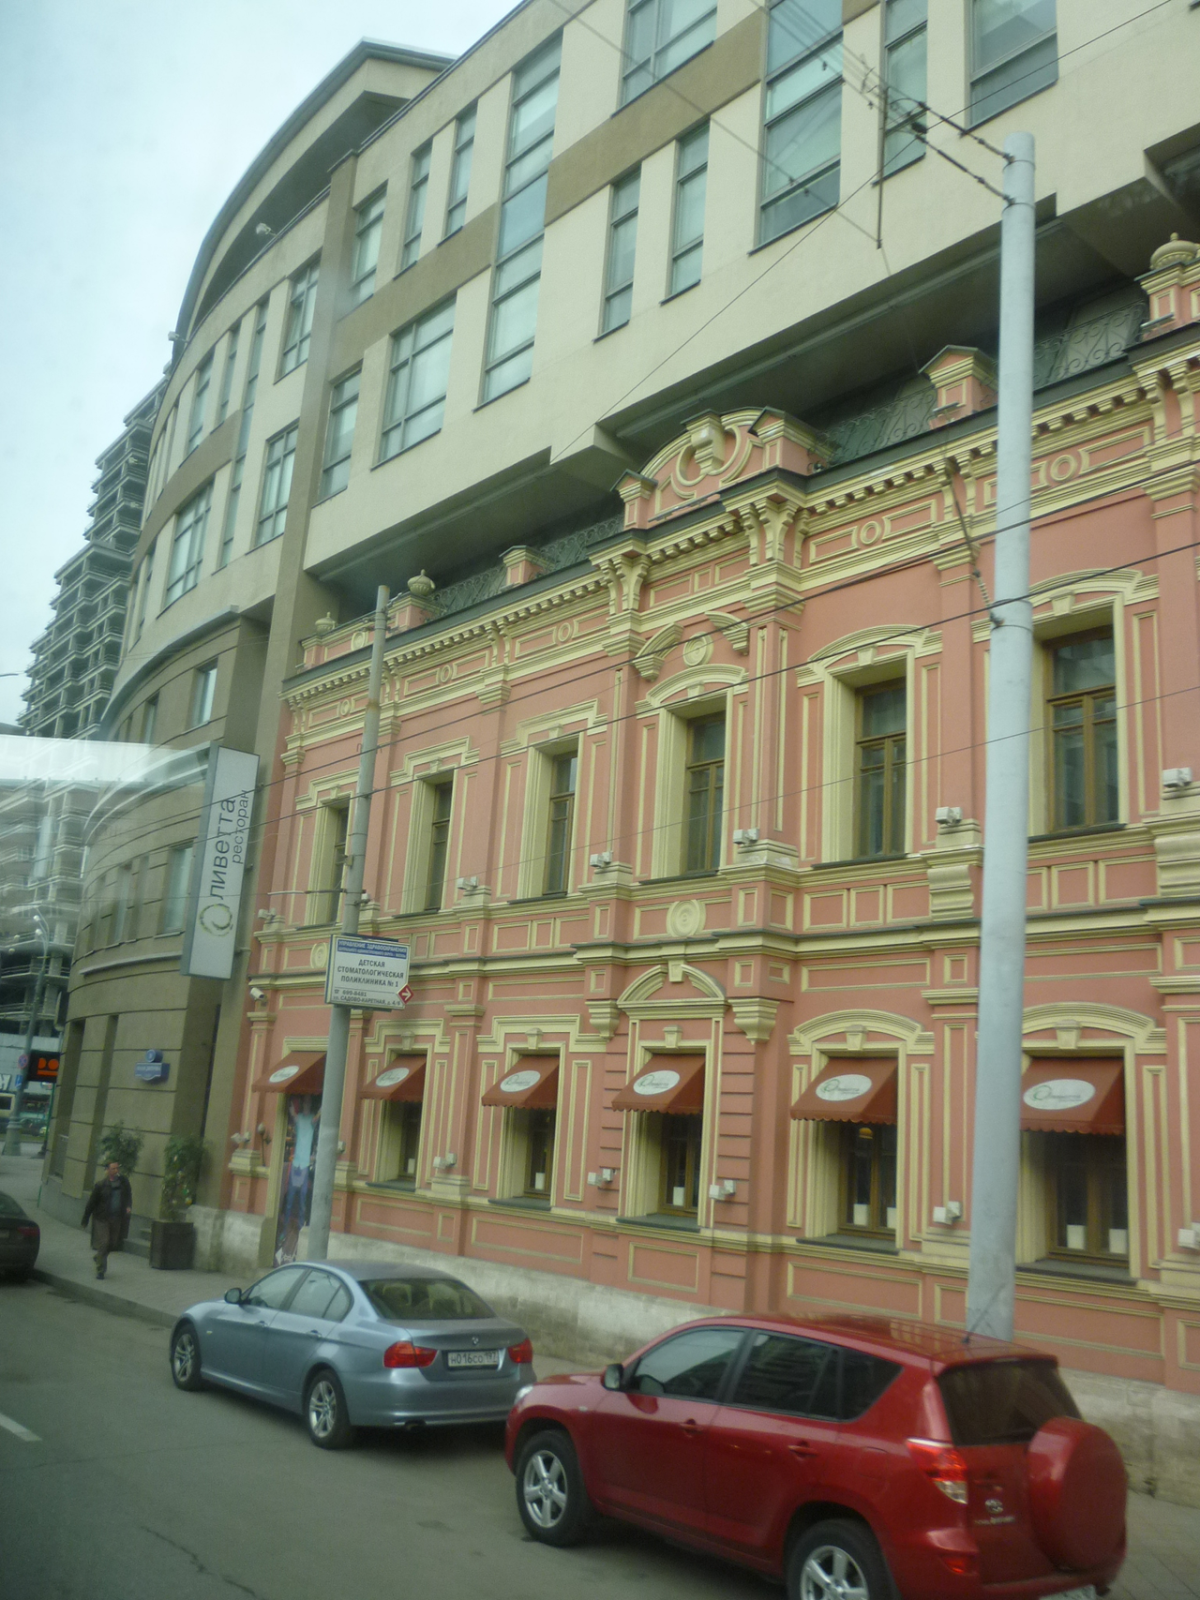
In Moscow, in new building projects as in other respects, they are a bit more gung ho:


Not exactly refined, but entirely in the spirit of modern Russia.

More homes are needed in London, and one way of providing them is to build on top of existing buildings a lot more than we do.  As the above examples show, this doesn't need to be limited to the cautious set-back single extra floor, justified on the grounds that 'you'll never notice it'.


In Shoreditch, the Hackney planners are to be congratulated on being persuaded by Duggan Morris's interesting looking scheme (above - photo credit Jack Hobhouse), now on site, to add a further three storeys to a three storey building in Curtain Road.  A two or three storey building in central London is not optimising the use of land.

Westminster City Council have woken up to the fact that many residential areas of the centre of London now resemble a ghost town out of office hours, with crazily expensive flats and houses, owned by people who live somewhere warmer, being treated as assets rather than homes.  This is partly a result of the rationing of the supply of homes.  We should be encouraging people to add a floor or a few floors to every building in London that could take them, rather than preventing them.